Survival Condo
Survival Condo is a series of works in video, virtual reality, and drawing developed around an underground luxury survival complex built within a former nuclear missile silo. The project examines the architecture of privatized security, where preparations for collective catastrophe become an exclusive form of real estate.
Moving between physical infrastructure and immersive representation, the works investigate how extreme scenarios of survival have already been incorporated into the ordinary systems of wealth, property, and consumption.
Real Worlding
Five-minute video
Real Worlding explores and exposes the interior of an underground “billionaire bunker,” constructed hundreds of feet below ground within a former nuclear missile silo.
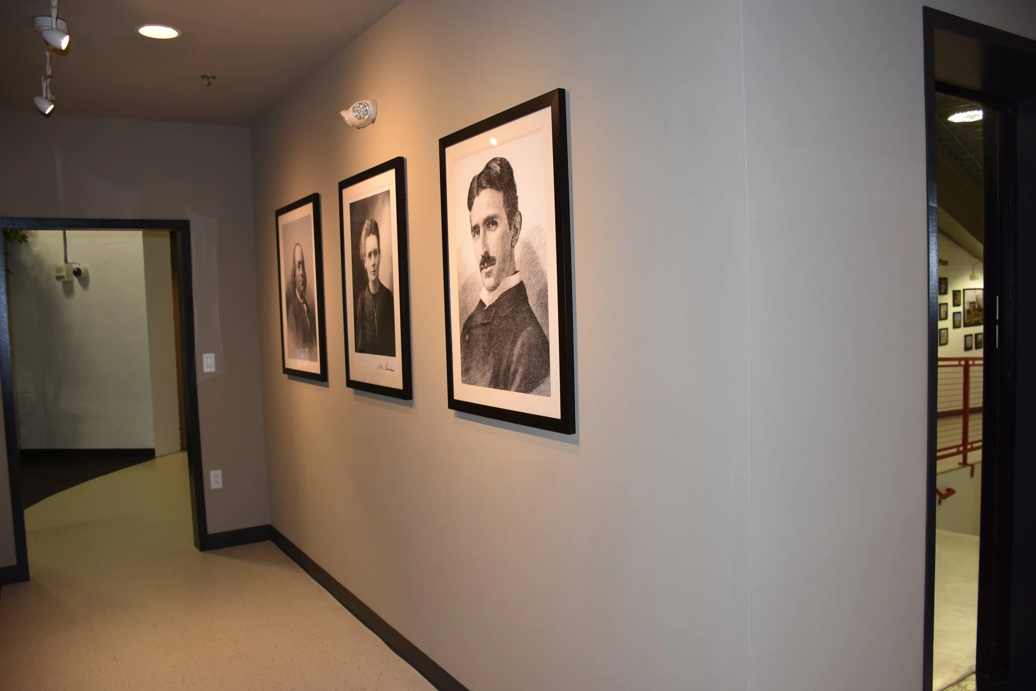
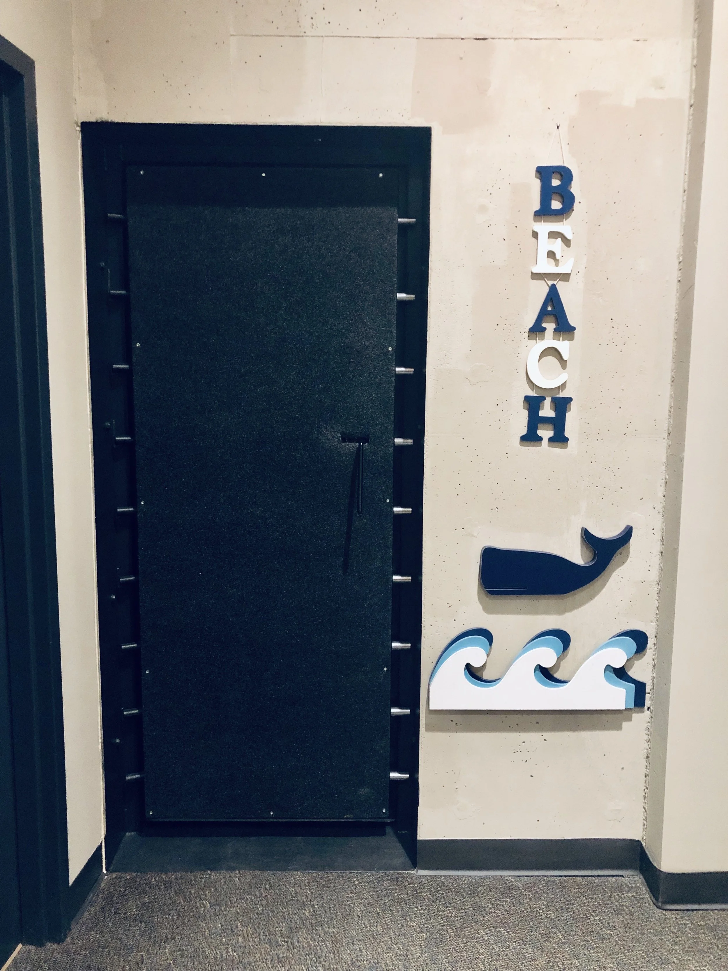
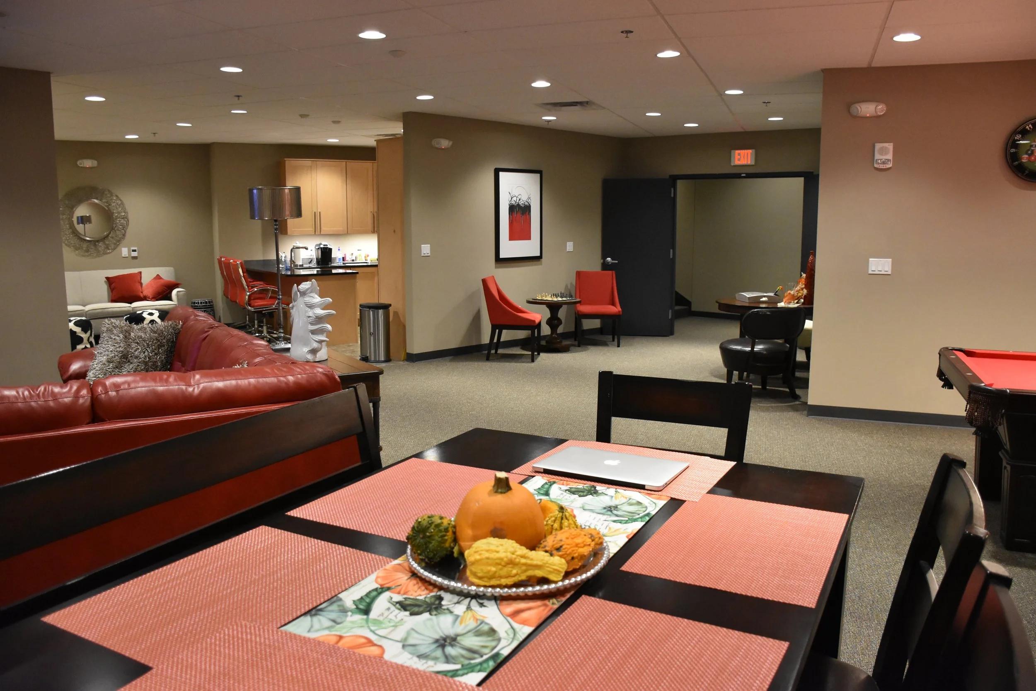
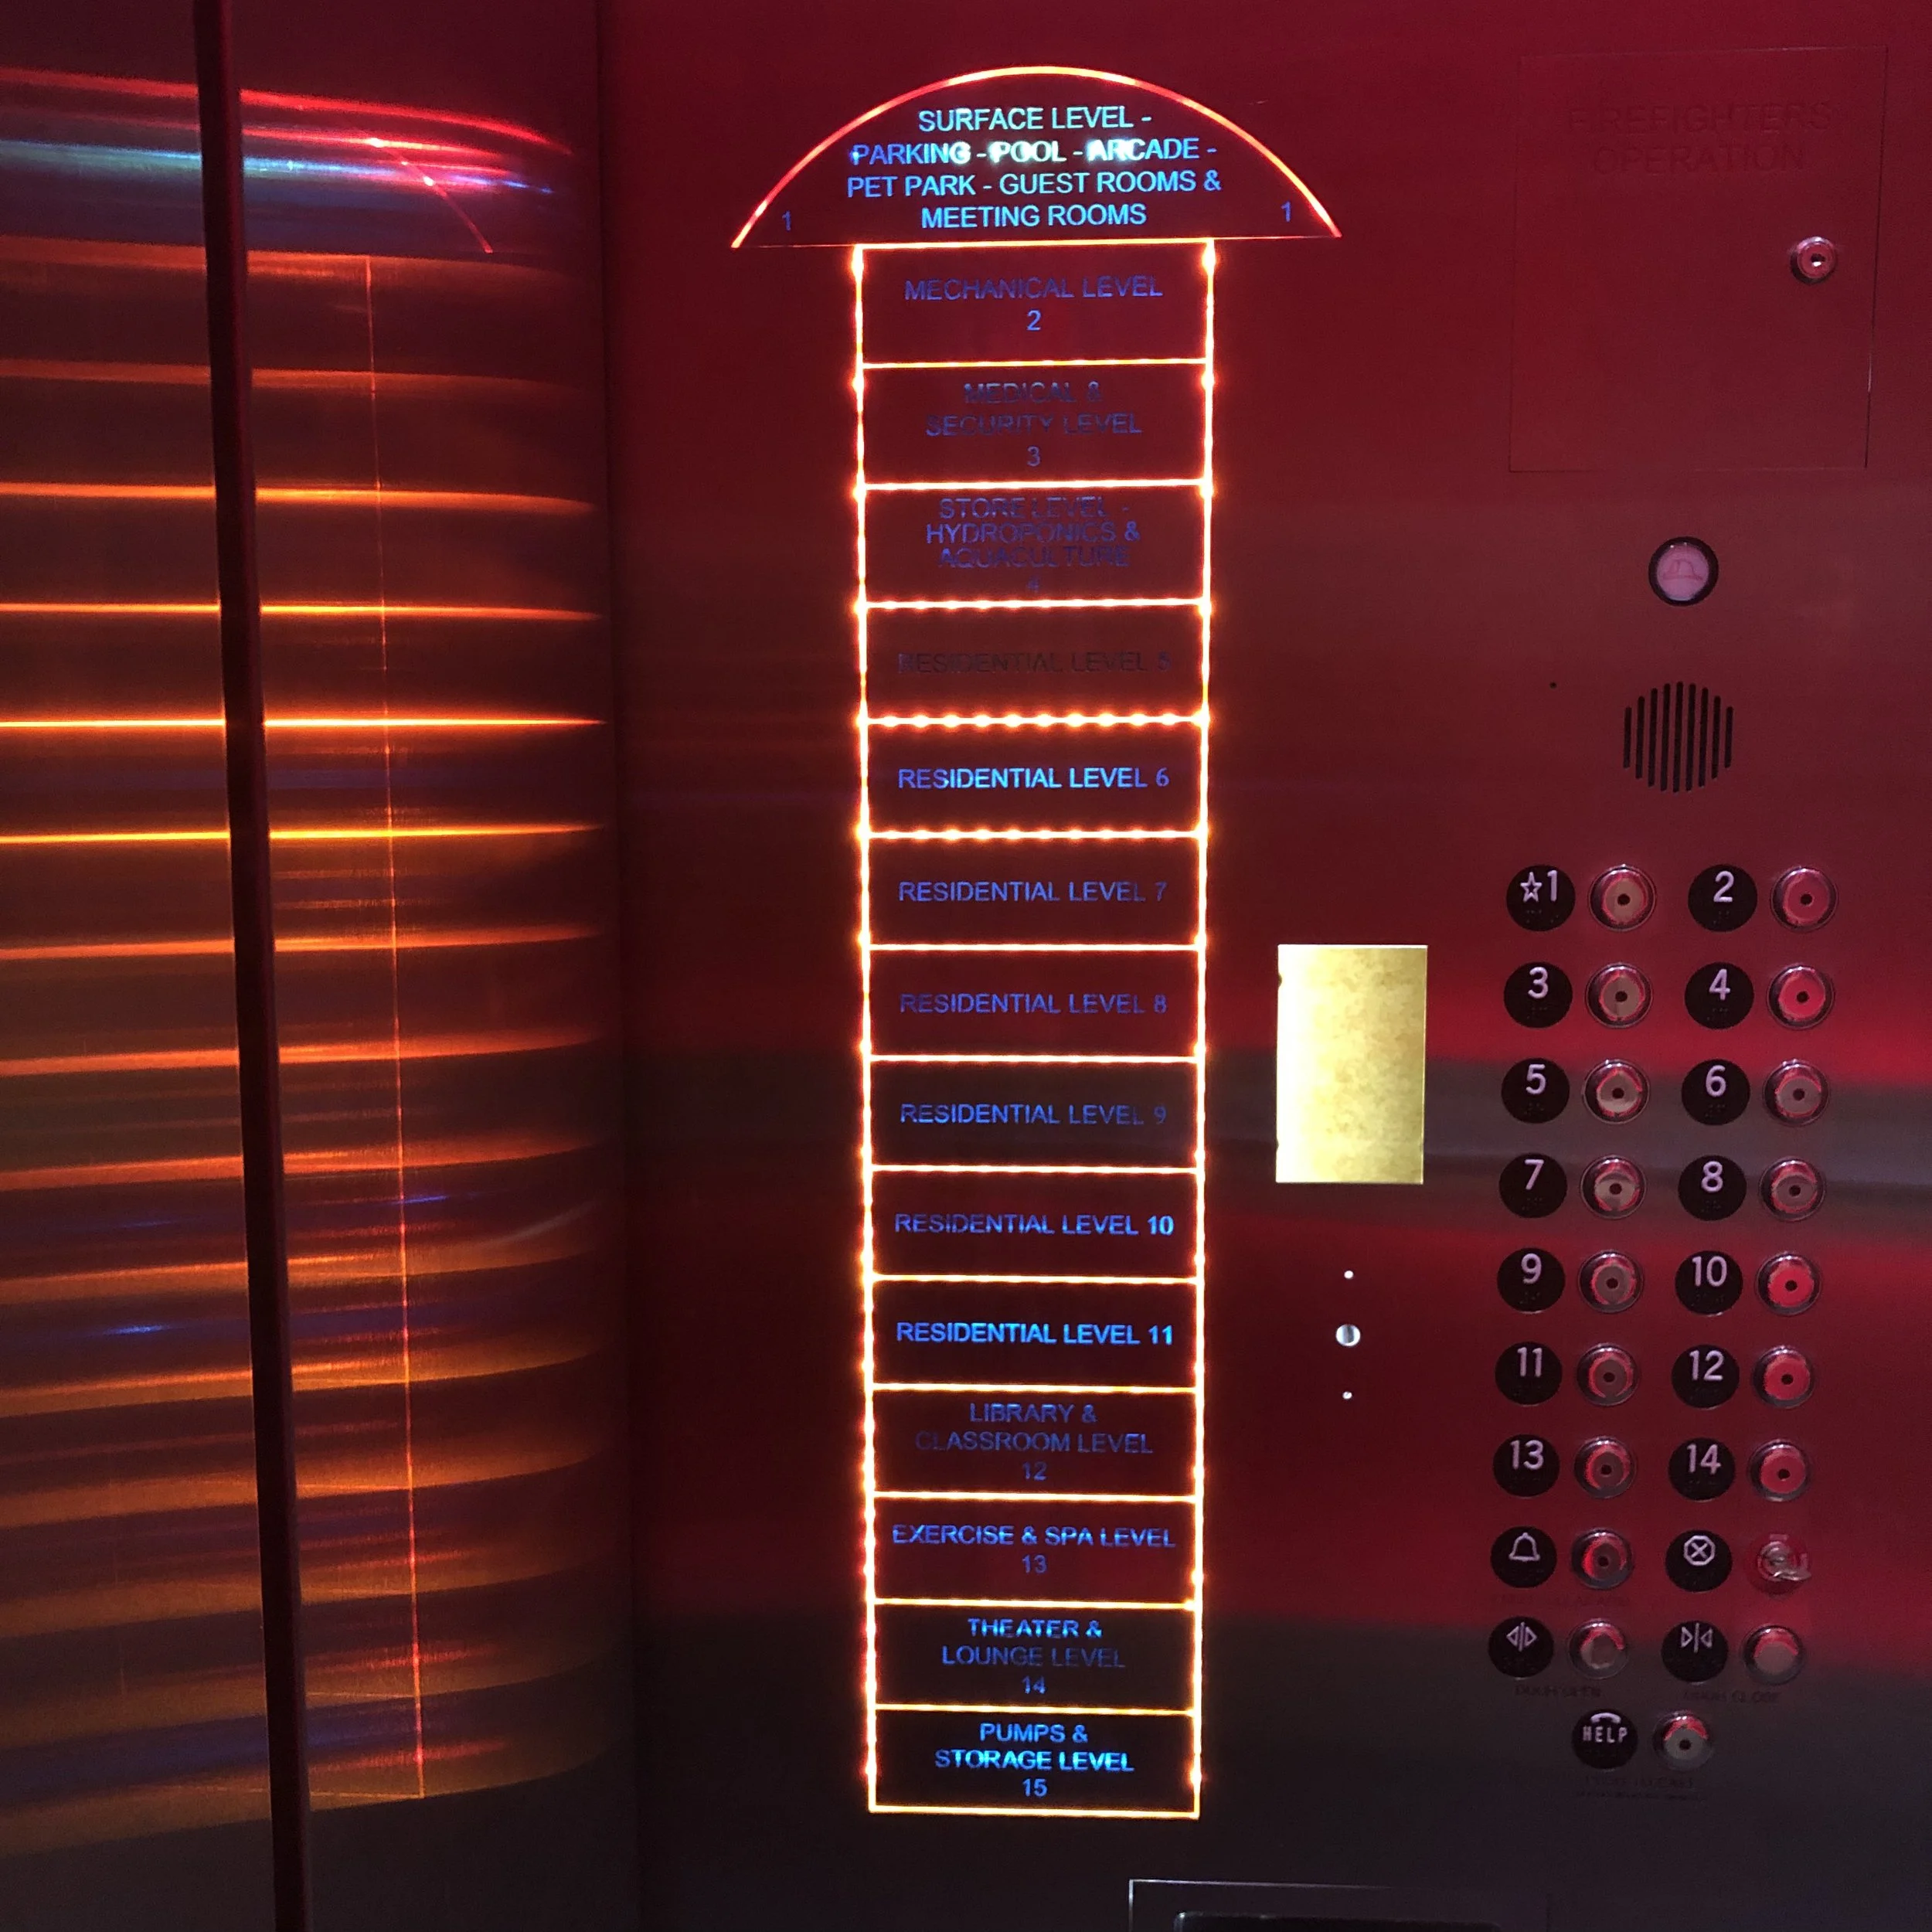
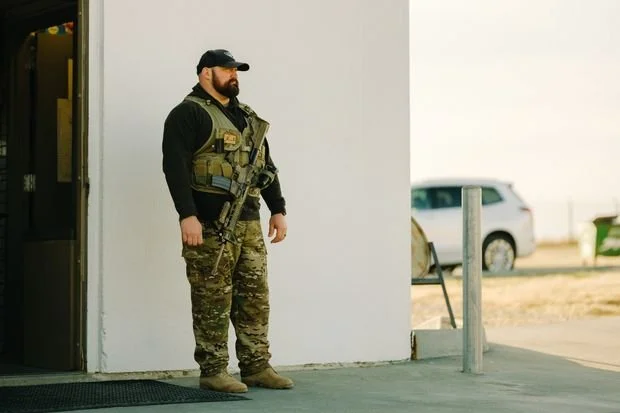
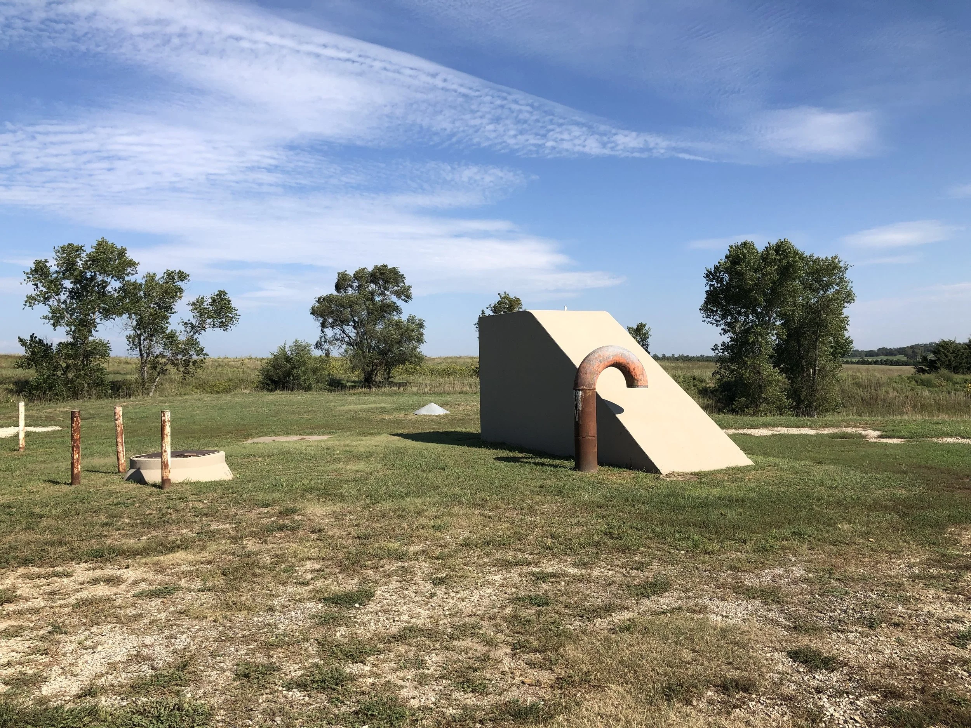
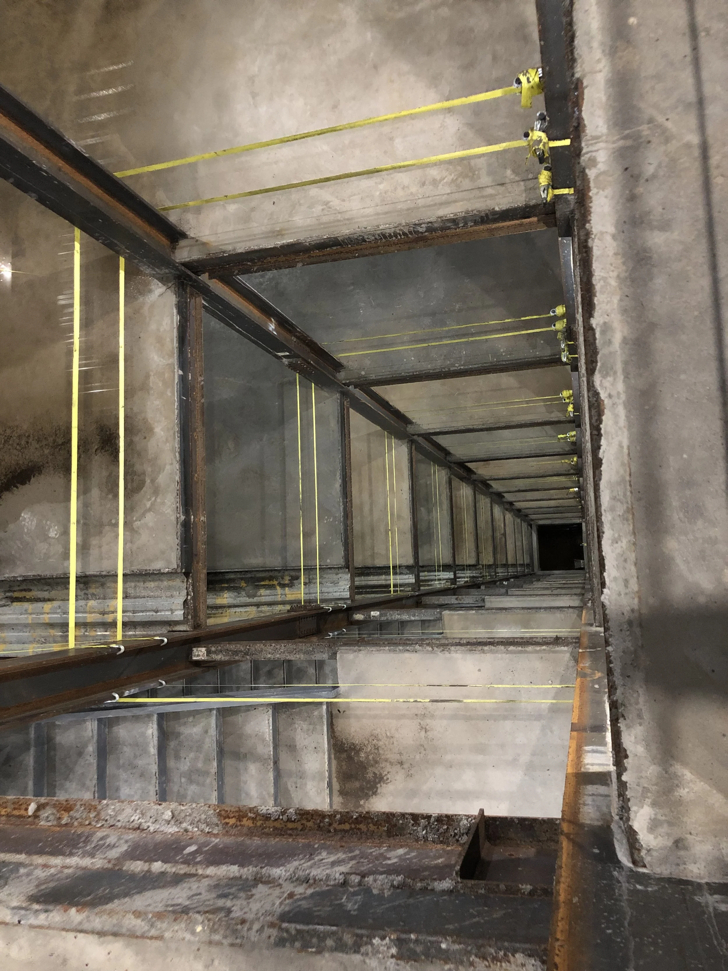
The journey begins outside the heavily fortified entrance, isolated in the landscape of the American plains, before descending by elevator into a series of interior spaces: a living room, kitchen, aquaponics farm, and artificial beach.
Filmed using a 360-degree camera and presented as conventional video, the sequences produce an illusion of three-dimensional space without true stereoscopic depth. The altered spatial perception introduces a subtle sense of claustrophobia and restricted movement.
The title Real Worlding contrasts the speculative futures familiar from virtual environments and gaming with the near-implausibility of contemporary reality. Here, the extraordinary is not imagined but already constructed.
Uninhabited, the bunker remains in a state of readiness for the moment it may be needed. Its existence raises two unsettling possibilities: that its occupants may never emerge once they retreat underground, and, more immediately, where the rest of us are likely to be when that moment arrives.
Constructed Environments
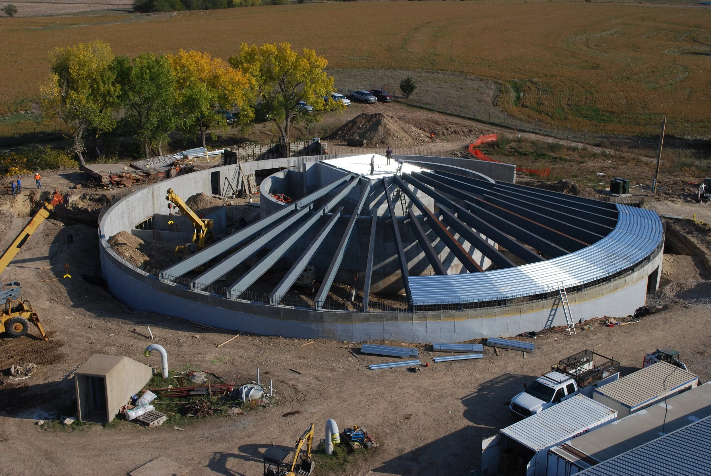
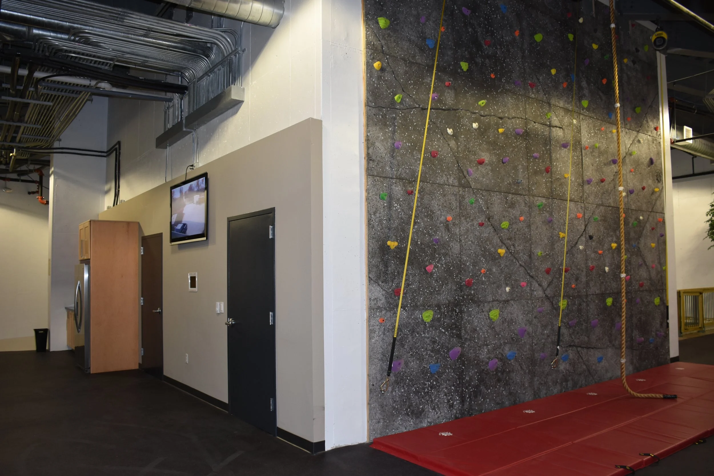
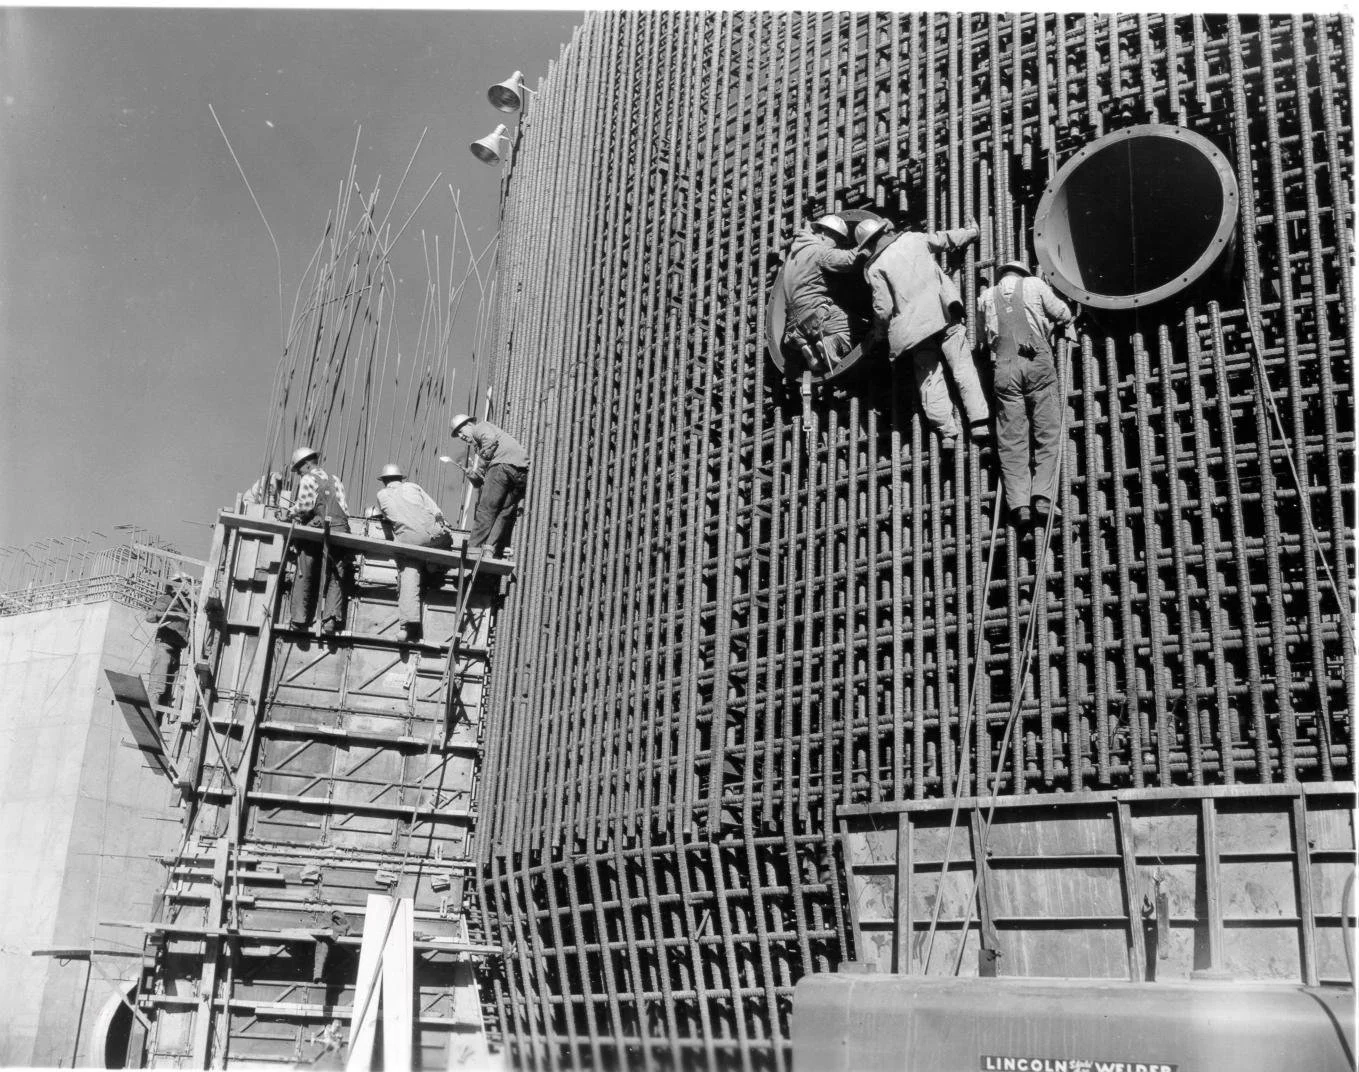
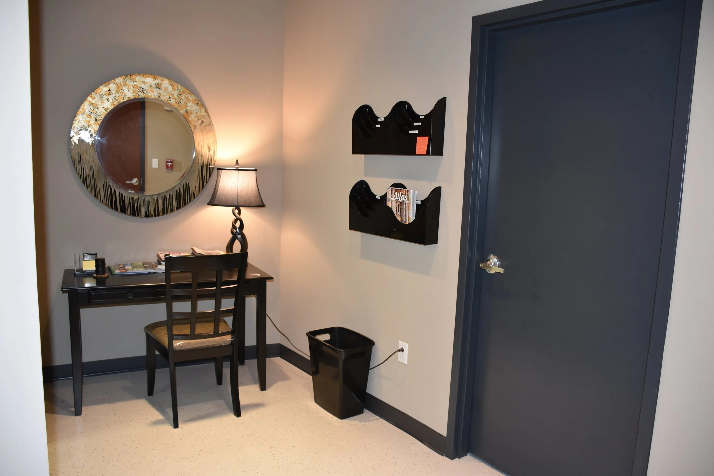
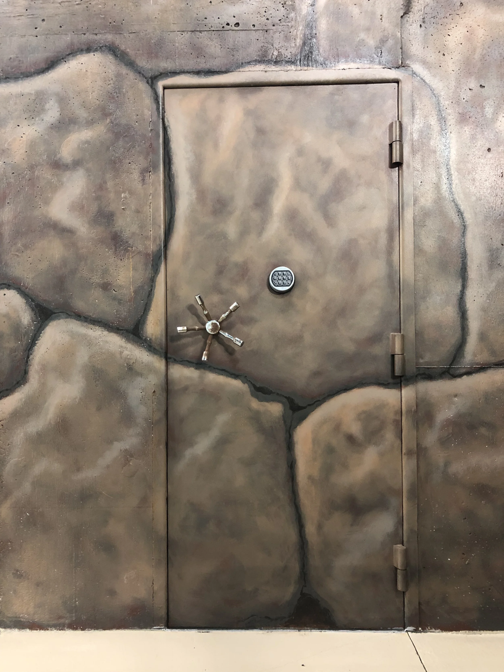
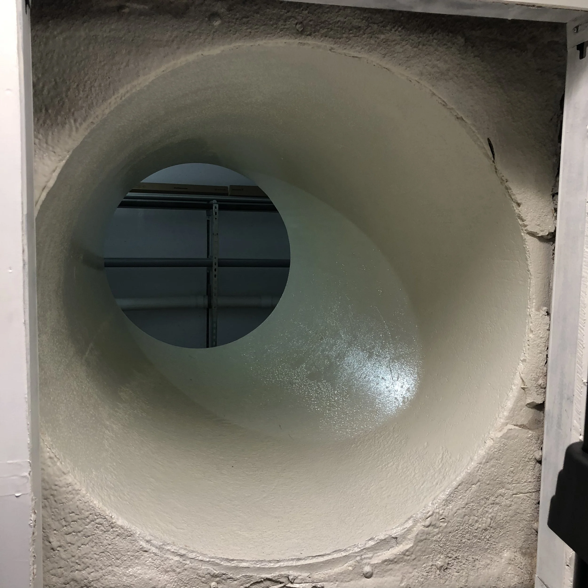
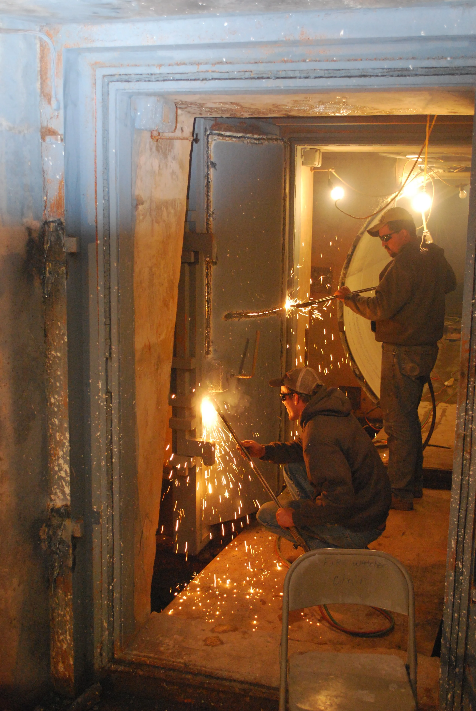
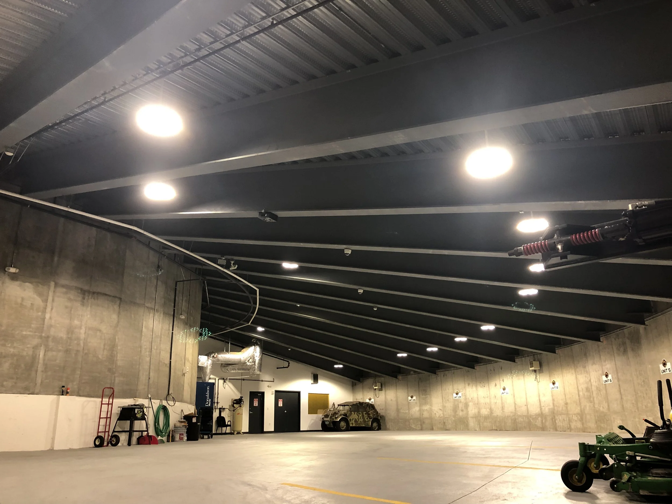
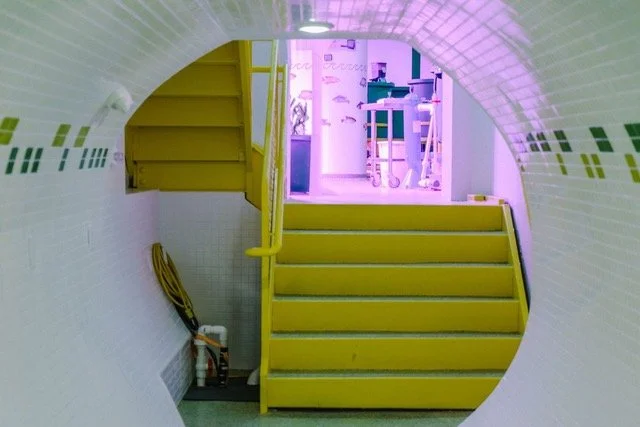
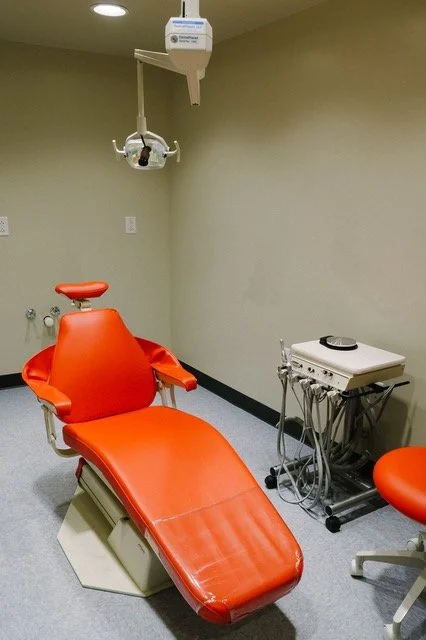
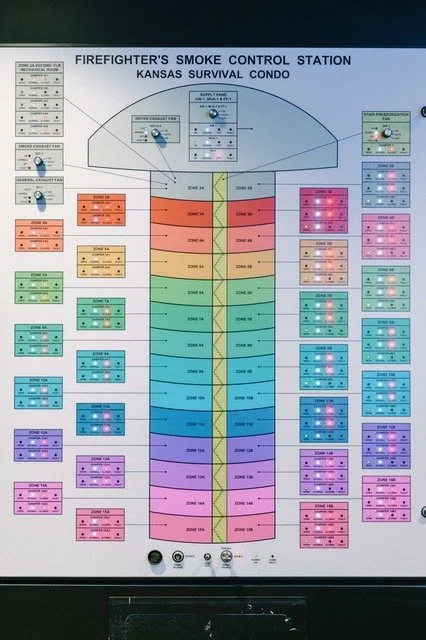
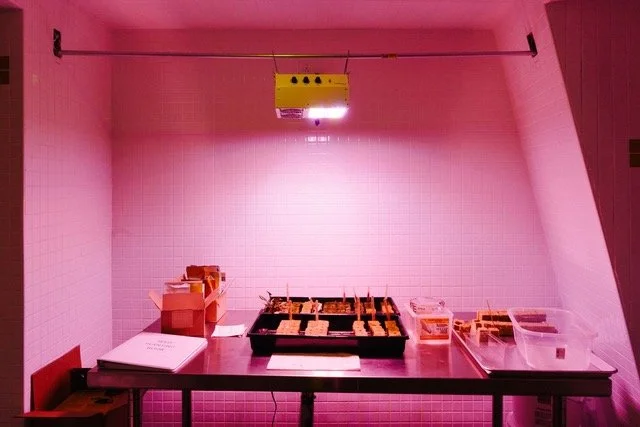
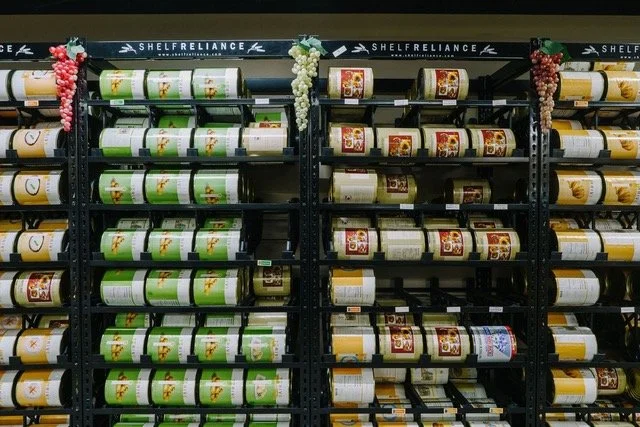
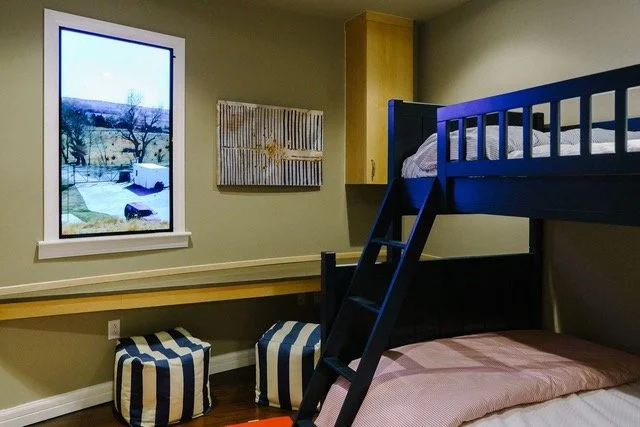
The completed interiors of Survival Condo and the exposed structures of a second bunker reveal different stages in the transformation of military infrastructure into privately controlled environments. Domestic comforts, recreational facilities, and artificial landscapes coexist with the machinery, concrete, and corroded remnants of their original purpose.
Photographs, short video works, and projections examine the contradictions of these spaces, where the familiar conditions of everyday life are reconstructed within an architecture designed for separation from the world outside.
Apartment Window
Aquaponics
Control Panel

Drawings
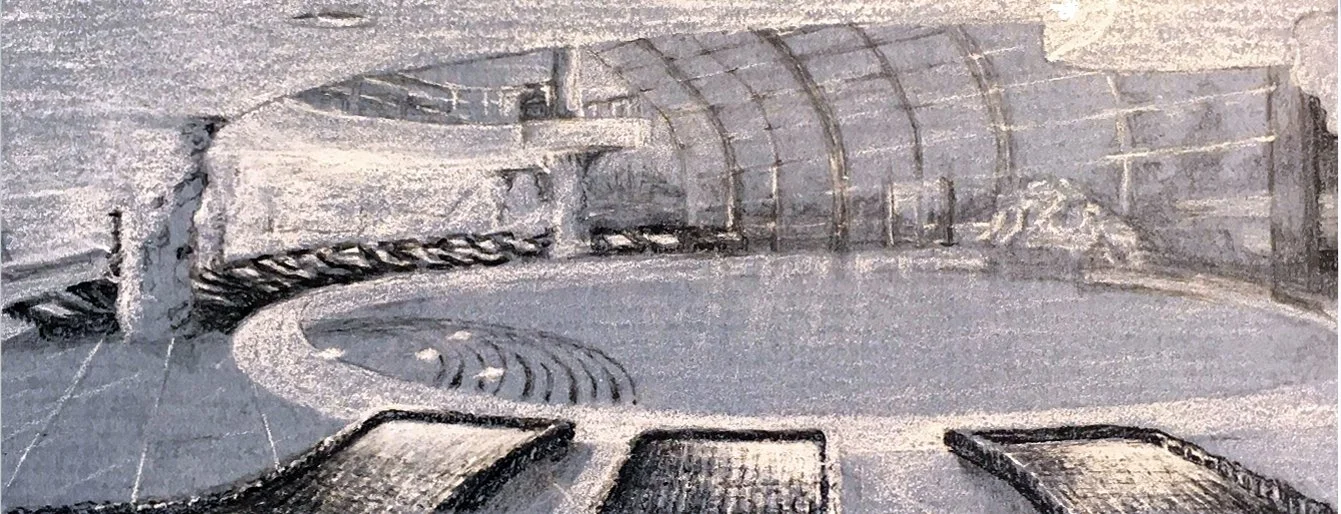
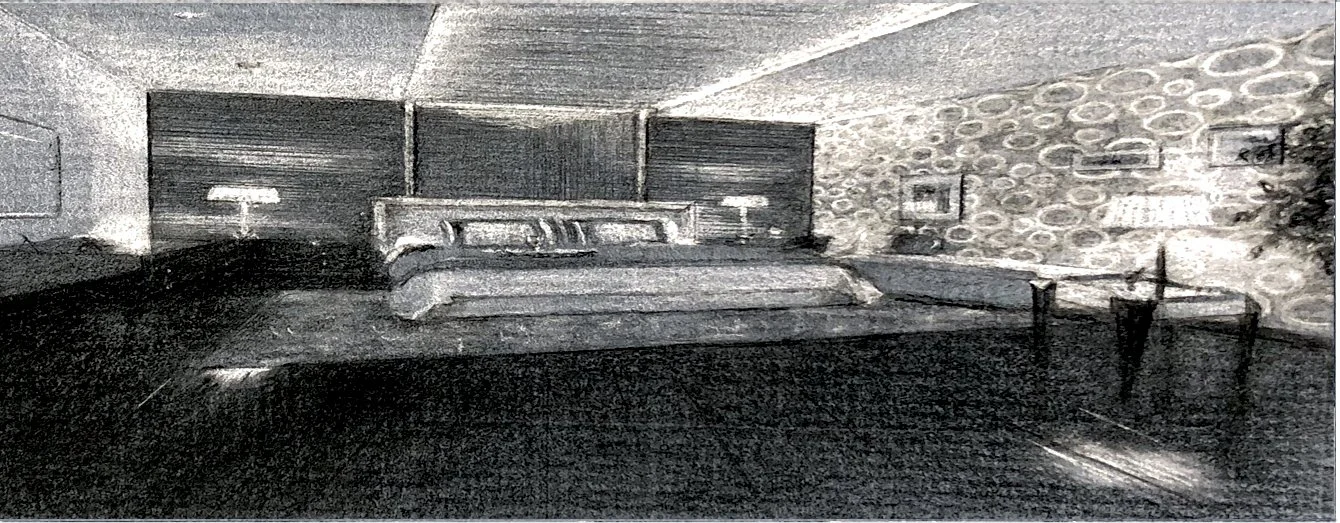
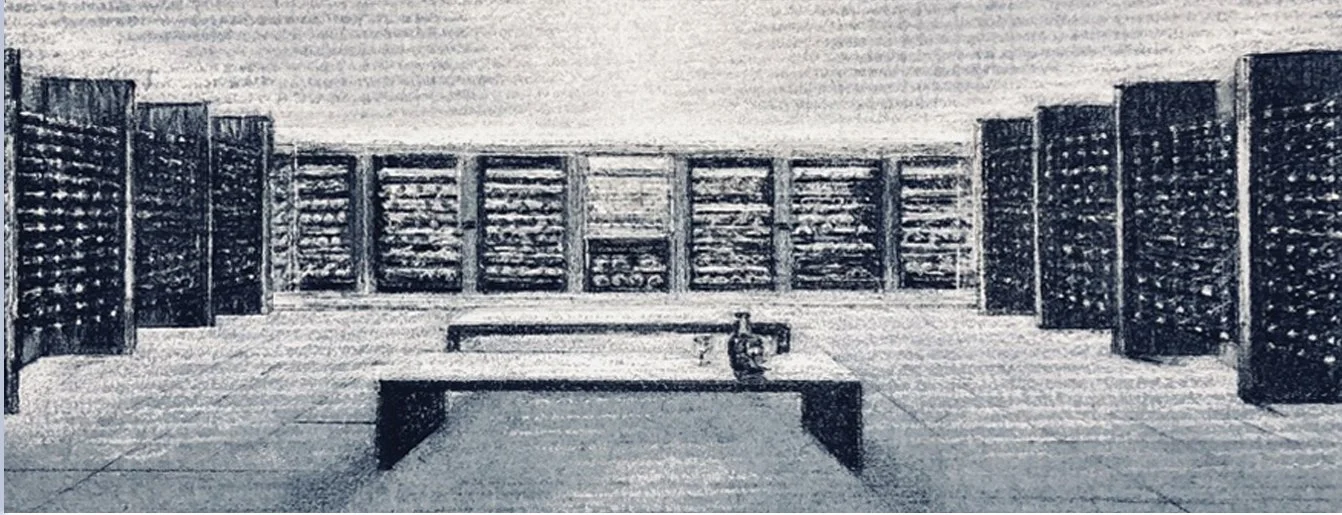
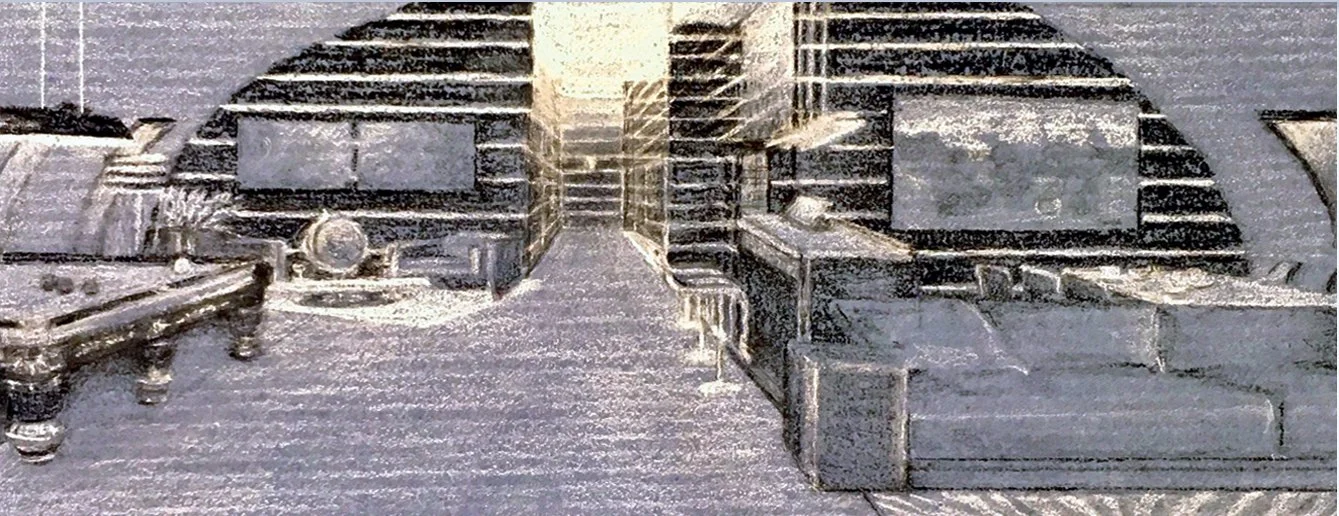
These small-scale Conté pencil drawings (2 × 5 inches) depict the interiors of luxury underground shelters designed to protect the superwealthy from ecological, economic, or political catastrophe.
Rendered with the visual refinement of high-end architectural photography, the drawings present these spaces as objects of aspiration and consumption. Their miniature scale, however, introduces a contradiction: the extravagance of these private preparations is reduced to something almost inconsequential in the face of the global collapse they anticipate.